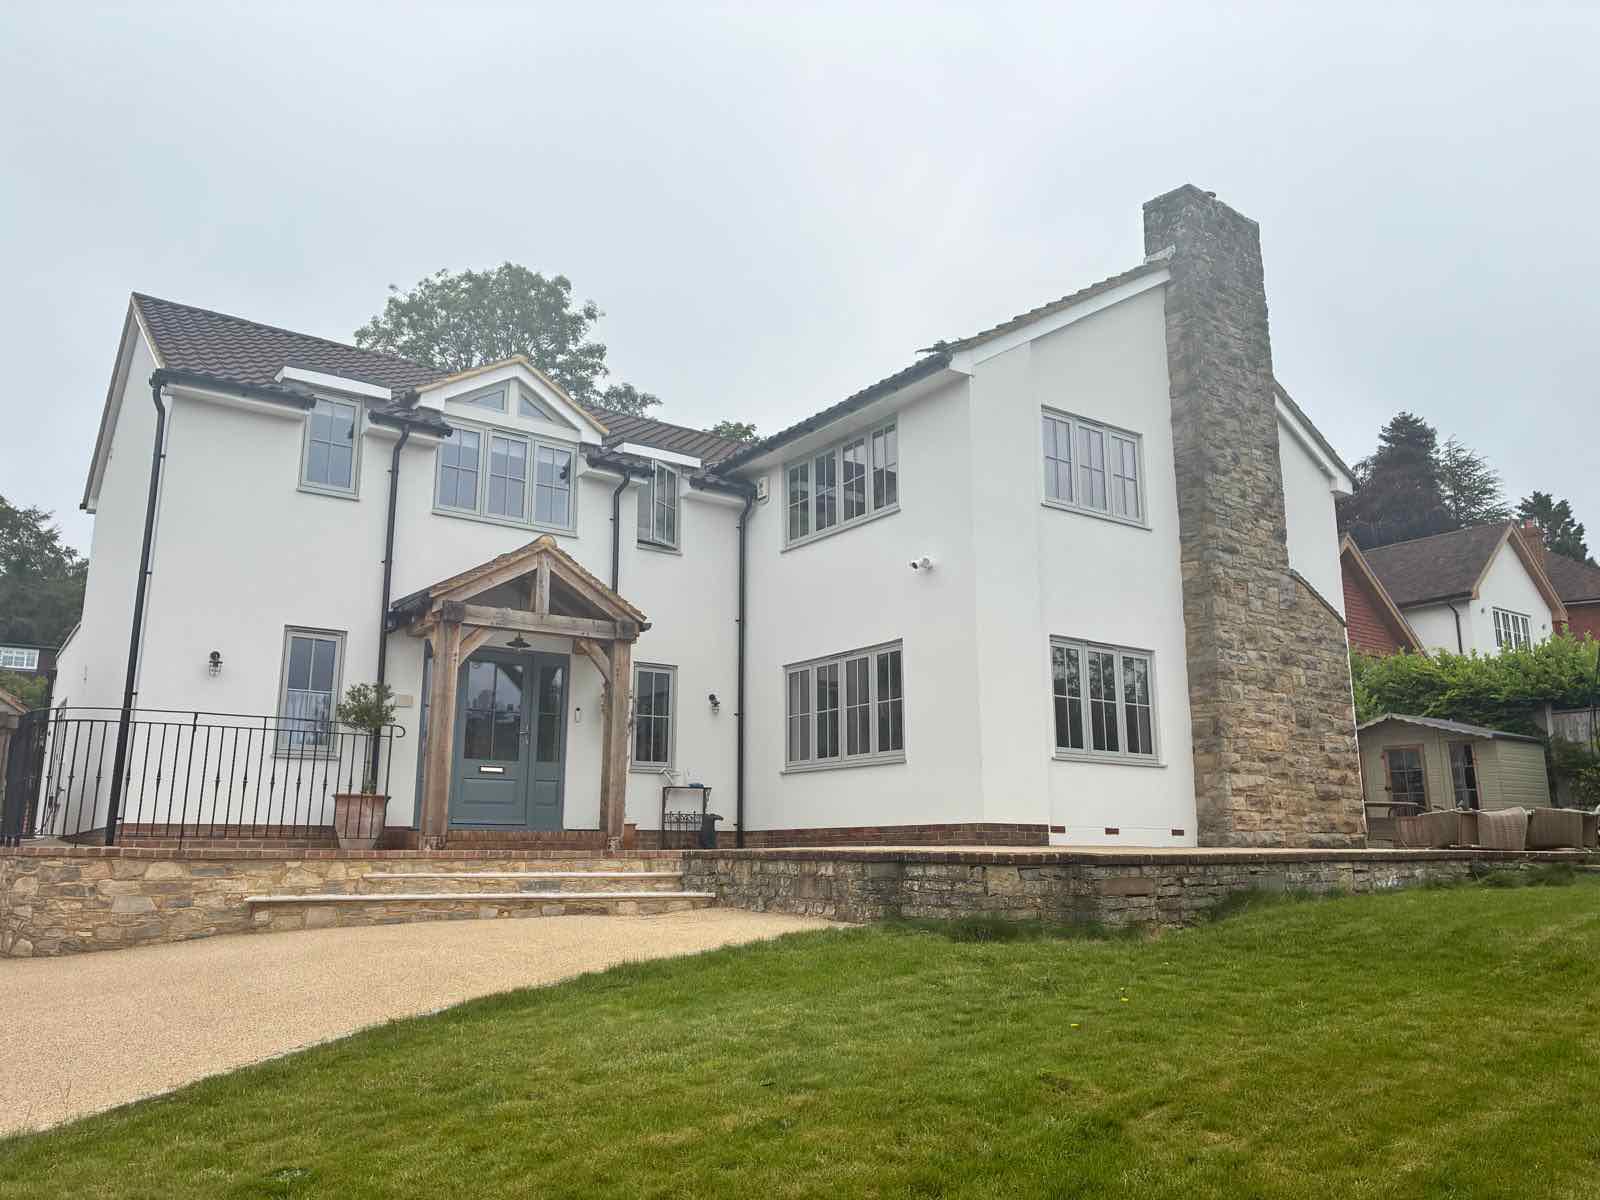
Finished house in white render with an oak-framed porch, by M Wilson Builders

Our previous work in Surrey.

Photos from our recent jobs: extensions, foundations, brickwork, patios and garden walls, from the first trench to the finished home.

On film

A rear extension, start to finish.

Under a minute from one of our jobs: groundworks and steelwork, the roof and roof lantern, plastering and underfloor heating, through to the finished kitchen, hallway and glass box window.

Video · 51 s · no sound

Bungalow extension & remodel17 photos

A brick bungalow extended and transformed: new foundations and blockwork, a new roof with glazed gable ends, white render throughout, underfloor heating and new tiled floors.

Before 2 photos

  • Brick bungalow seen from the rear garden before the extension

    From the garden

  • Brick bungalow and lawn before work started

    Garden side

Groundworks 3 photos

  • Foundation trenches dug alongside the bungalow with a mini digger

    Foundation trenches

  • Blockwork foundations below ground level beside the bungalow

    Foundations below ground

  • New floor slab with blockwork and open trenches around the bungalow

    Floor slab and trenches

Walls 2 photos

  • New blockwork walls for the bungalow extension

    Blockwork walls

  • Extension walls finished with scaffolding along the bungalow

    Walls up, scaffolding on

Roof 2 photos

  • Timber rafters for a new gable roof

    Gable roof timbers

  • New dark grey roof tiles on the bungalow

    New roof tiles

Windows & render 3 photos

  • Extended bungalow in blockwork with new dark-framed windows

    New windows, before render

  • White render being applied to the extended bungalow, with scaffolding

    White render going on

  • Floor-to-ceiling glazed gable end seen from inside

    Glazed gable from inside

Inside 2 photos

  • Underfloor heating pipes laid across a new floor

    Underfloor heating

  • Large open-plan room with a new pale tiled floor

    New tiled floor

Finished 3 photos

  • Finished bungalow in white render with a glazed gable end

    Glazed gable end

  • Finished bungalow in white render seen from the rear garden

    From the garden

  • Finished bungalow front with a glazed gable entrance and driveway

    From the drive

House extensions11 photos

Two-storey and rear extensions from start to finish: blockwork, roof, an oak-framed porch and garage, a roof lantern and a white-render finish.

Before 3 photos

  • Front of a red brick house with a driveway, before the extension and remodel

    Before work started

  • Rear of a red brick house before the extension

    Rear, before

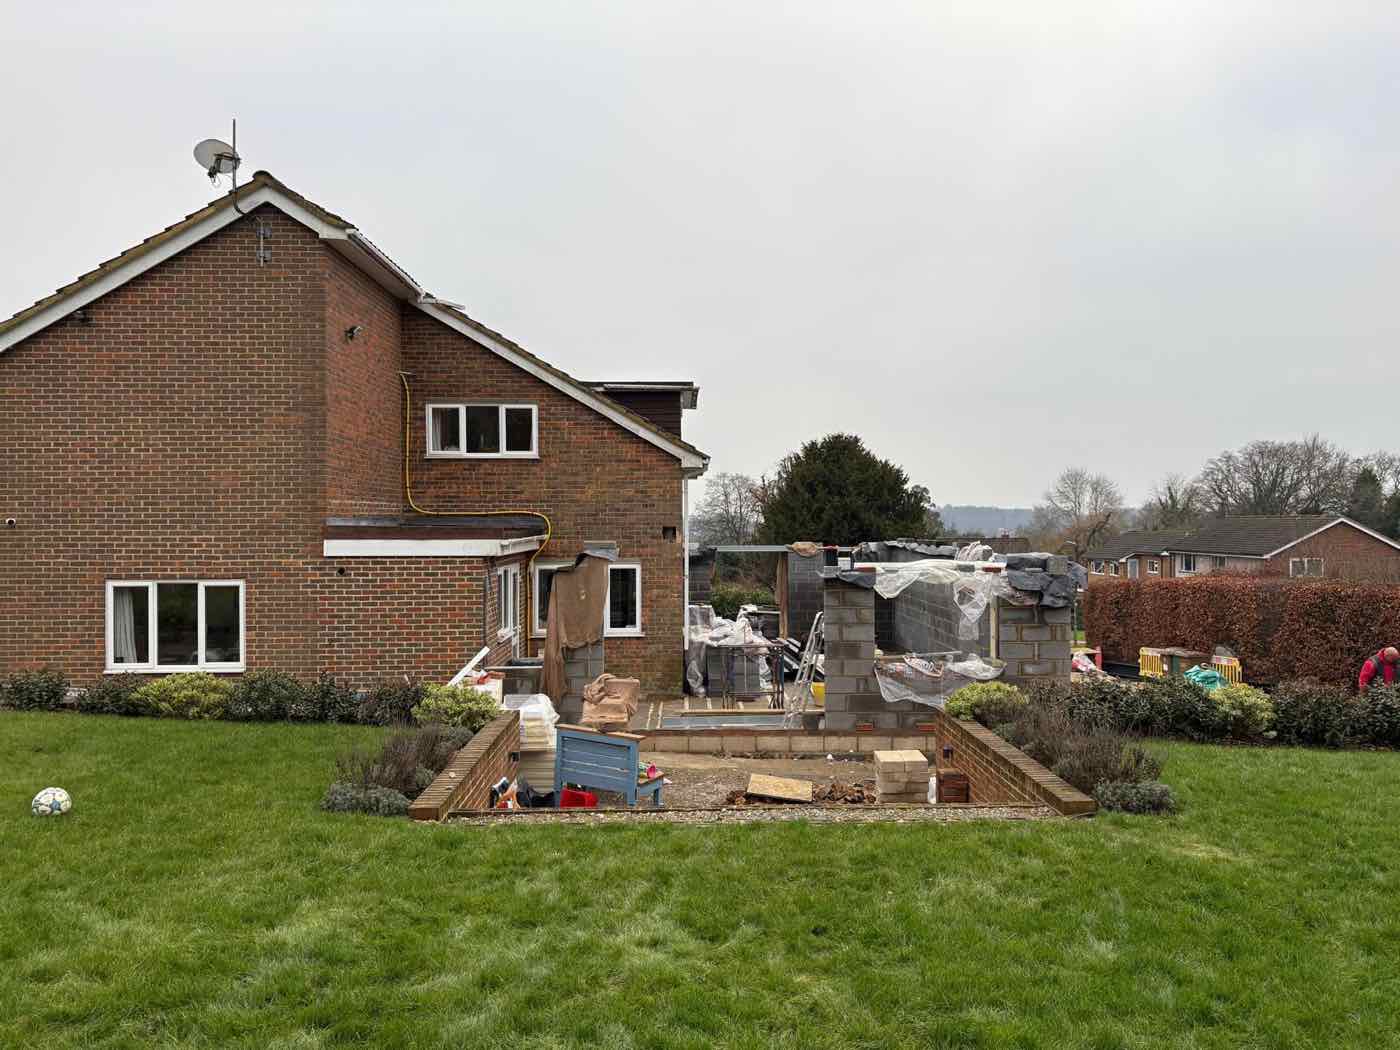
  • Rear of a red brick house seen from the garden, before work started

    Rear, before (garden view)

During 6 photos

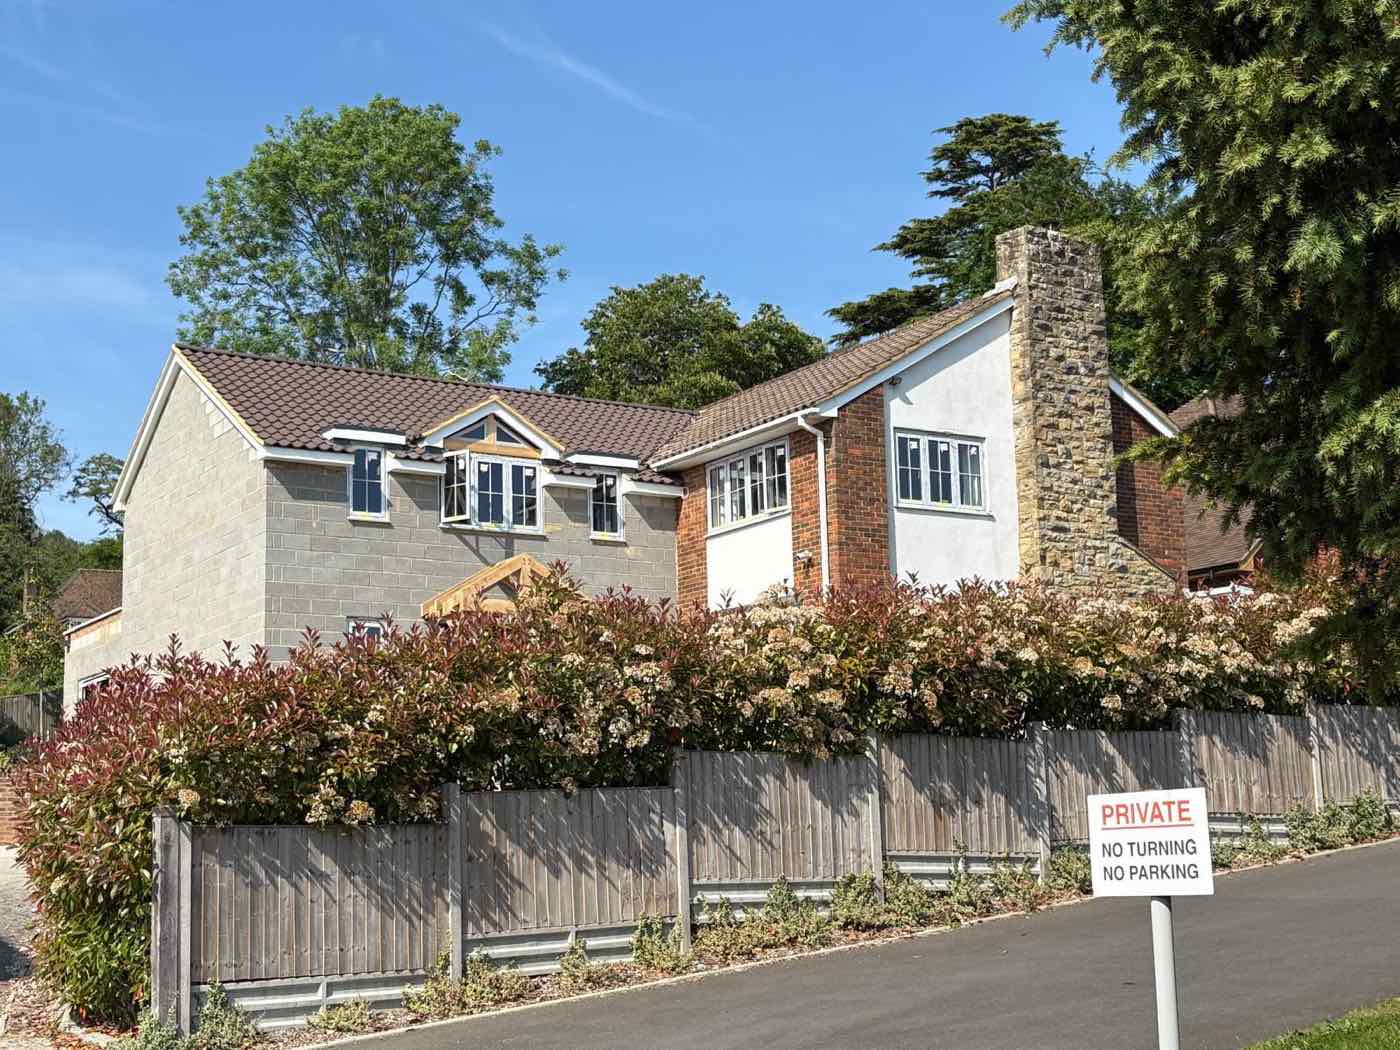
  • House extension under way on a residential road

    Front, during the build

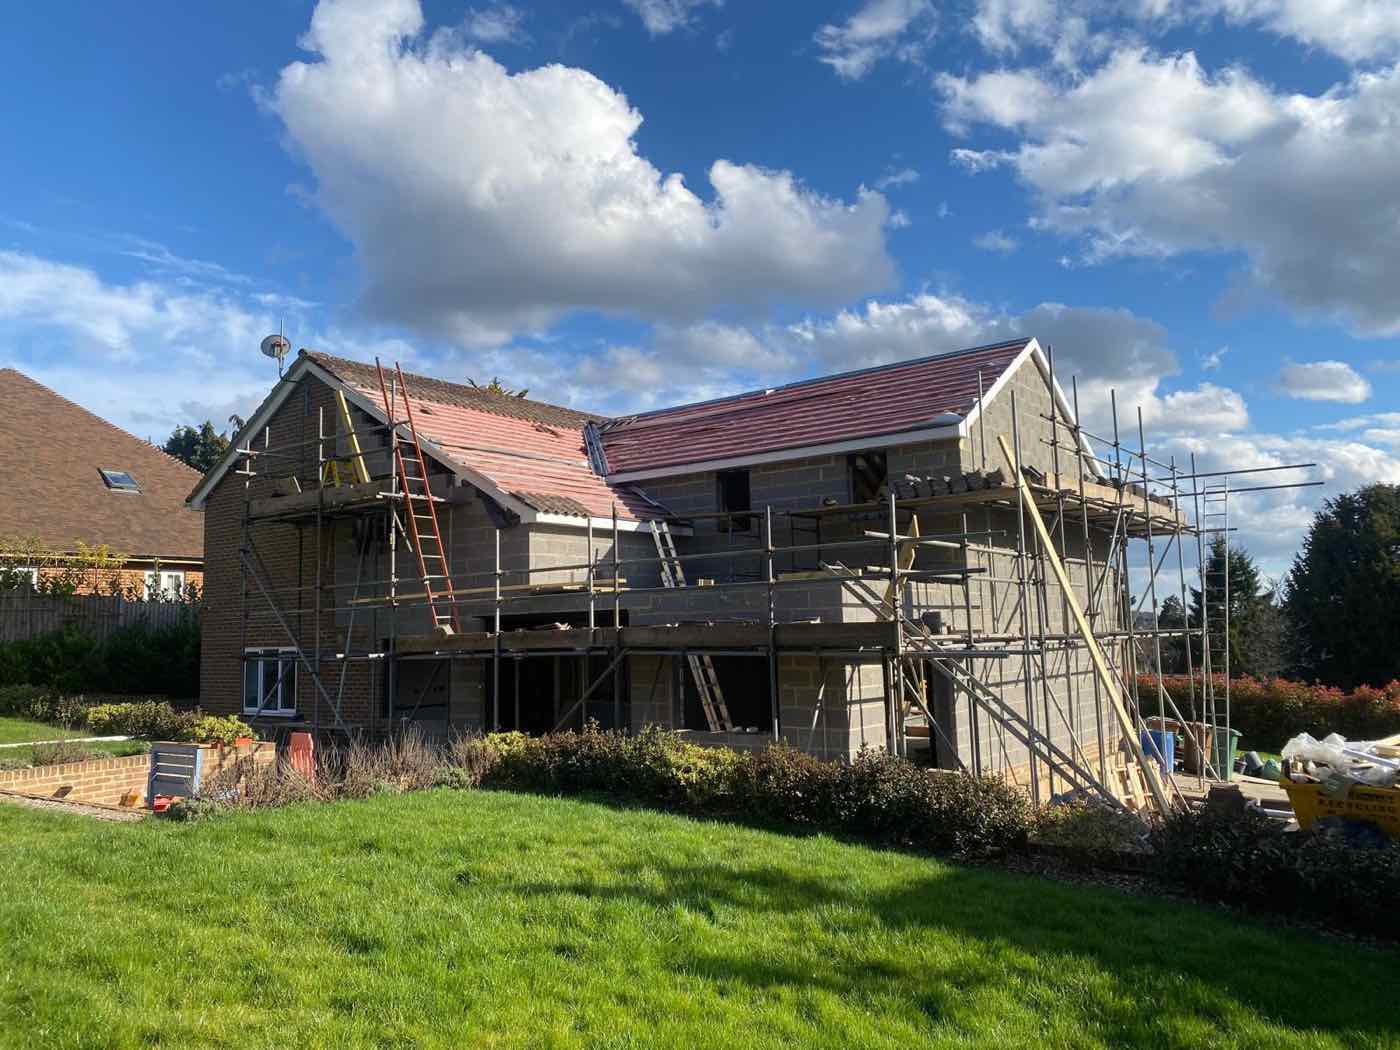
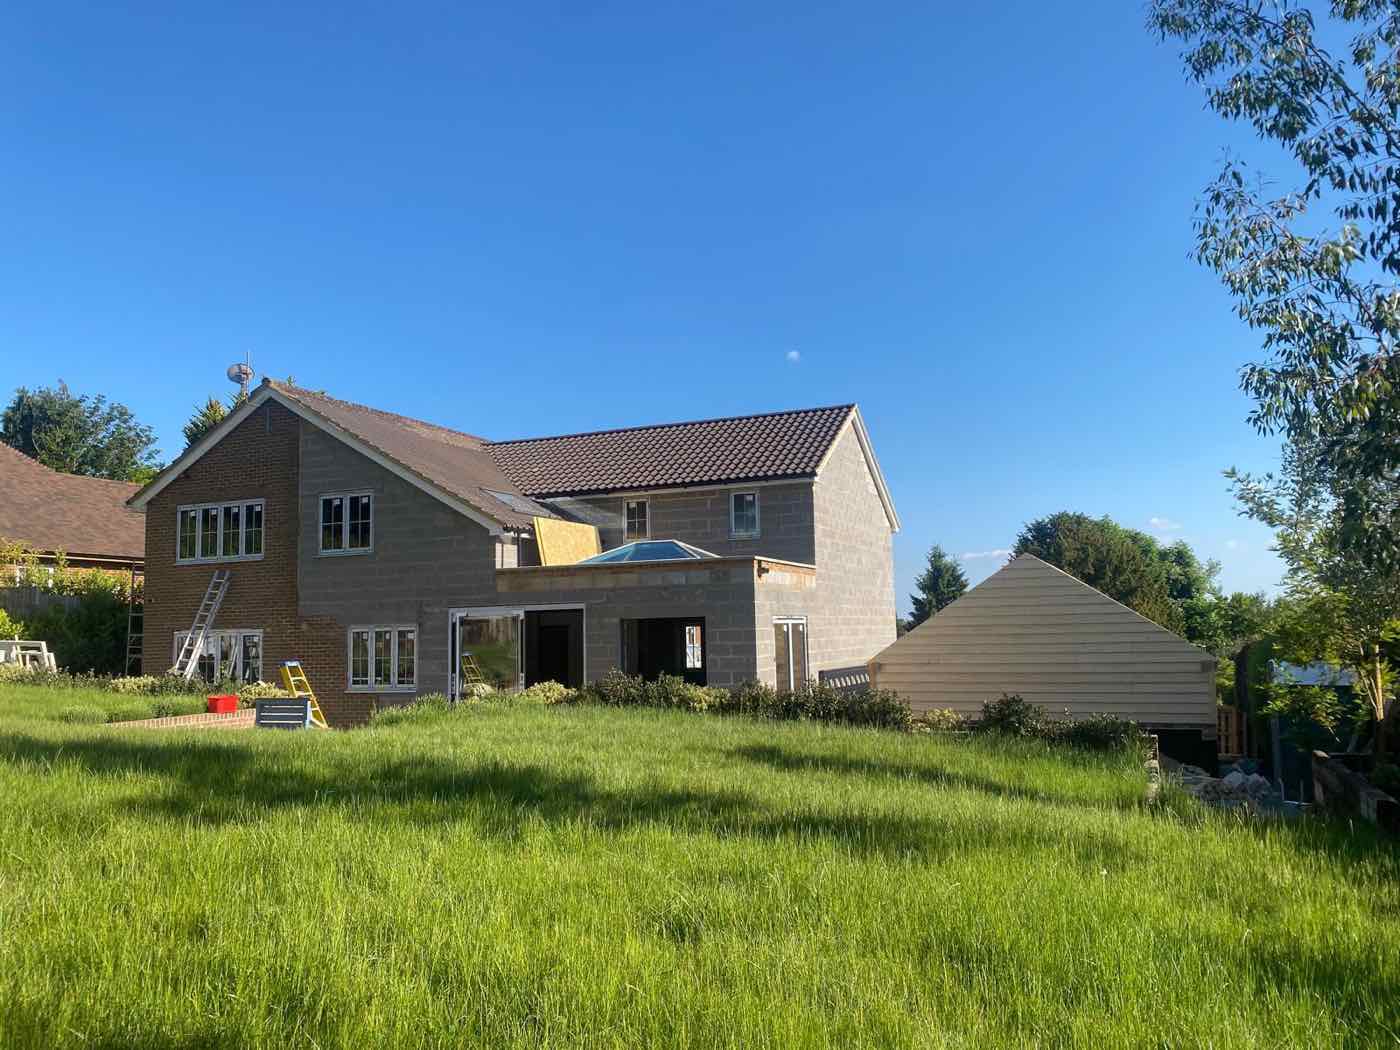
  • Two-storey rear extension in blockwork during construction

    Two-storey extension in blockwork

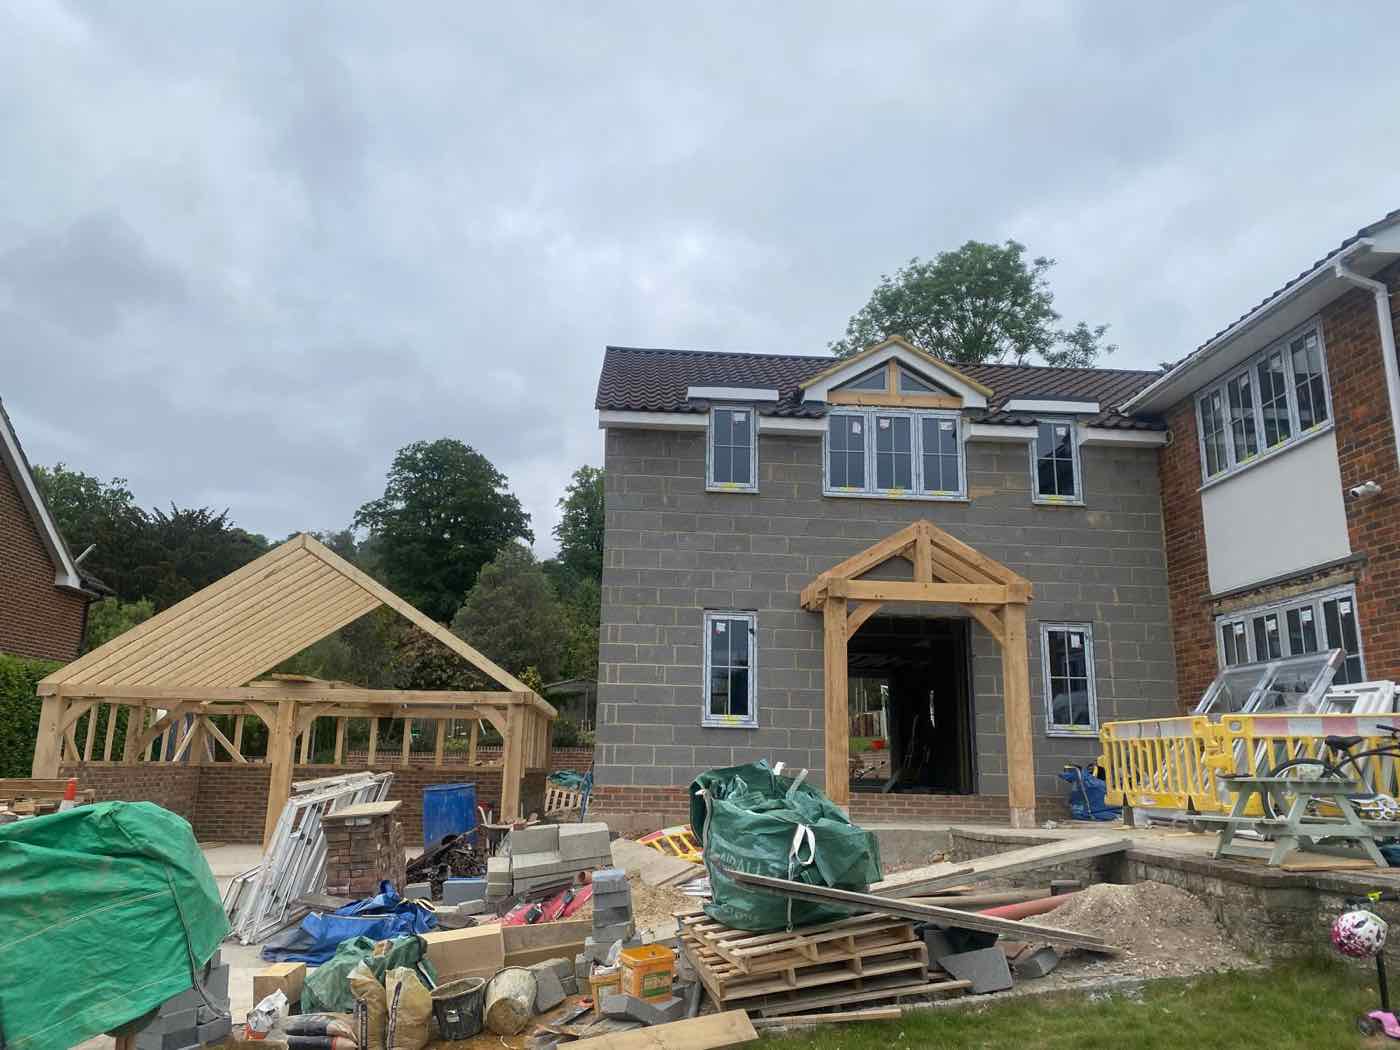
  • House at shell stage with an oak-framed porch and oak-framed garage

    Oak-framed porch and garage

  • Two-storey extension at roof stage, wrapped in scaffolding

    Roof stage

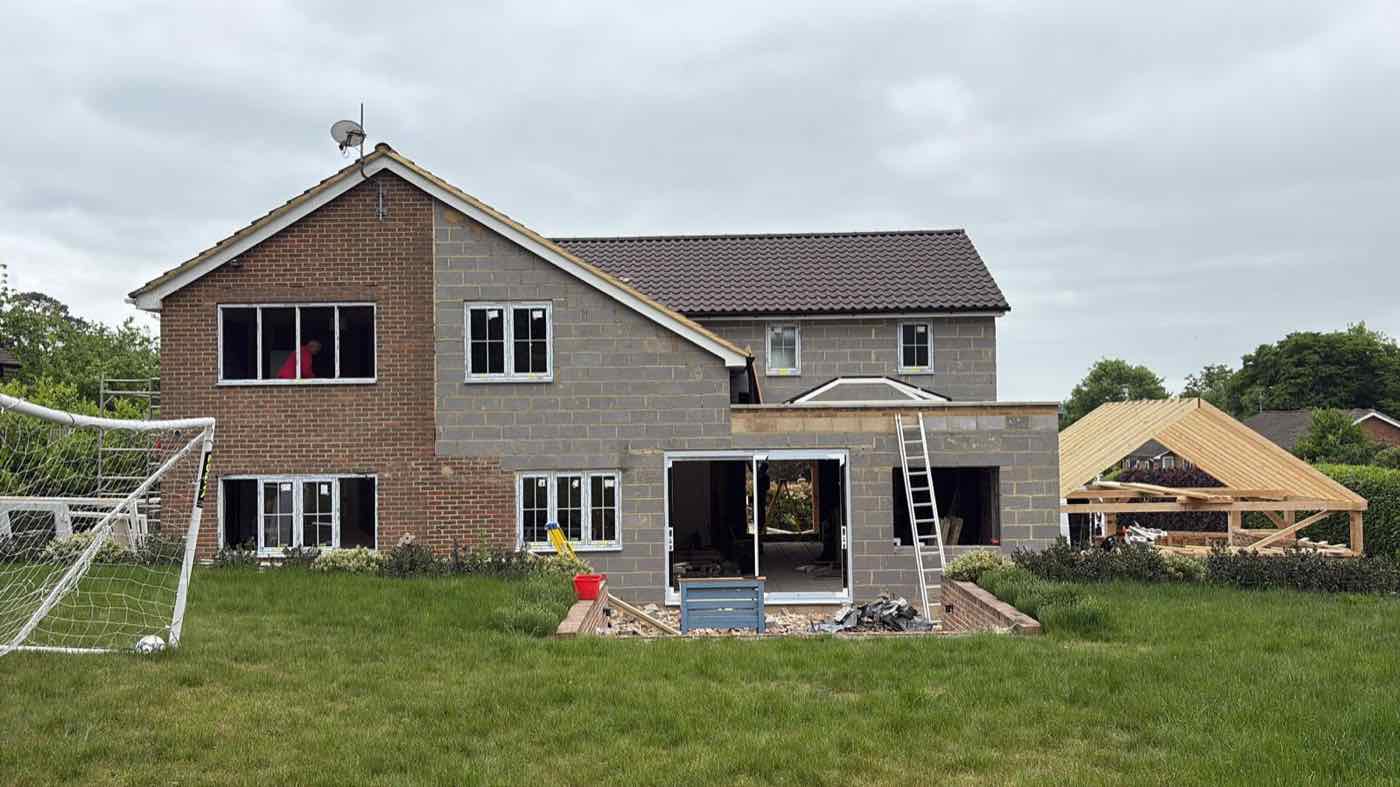
  • Large detached house with new openings formed at the rear

    New openings at the rear

  • Rear house extension with a roof lantern

    Rear extension with roof lantern
After 2 photos

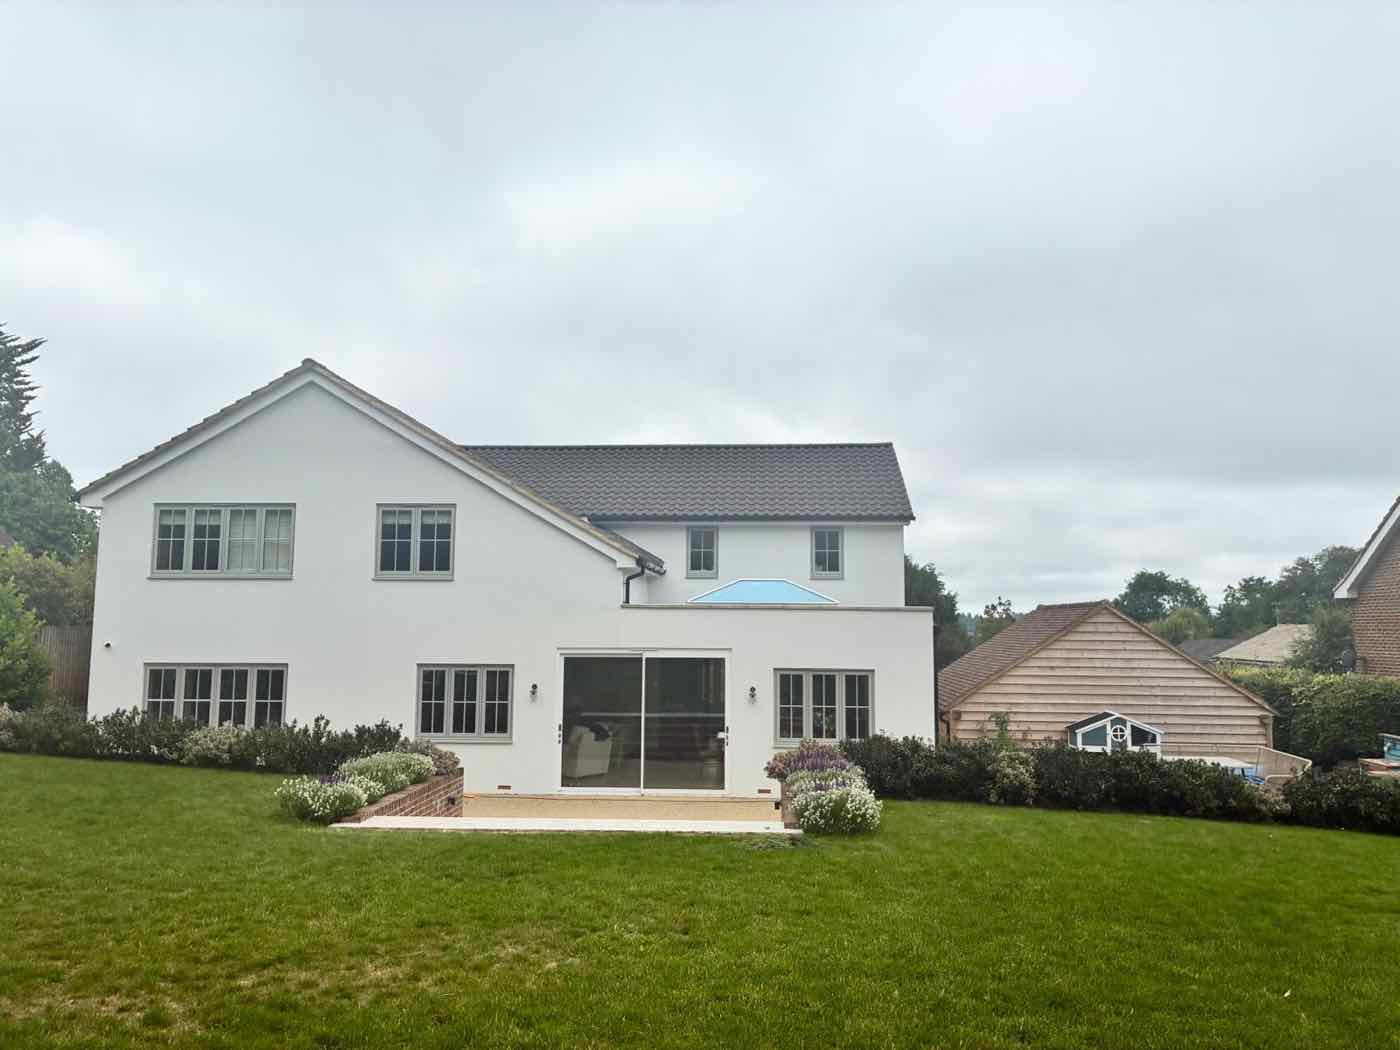
  • The finished house from the garden, in white render

    Finished rear, white render

  • Finished house in white render with an oak-framed porch

    Finished front, oak porch

Single-storey extensions10 photos

Brick-built single-storey extensions: damp-proof membrane, blockwork and lintels, then facing brickwork to match the house.

Groundwork 2 photos

  • Damp-proof membrane laid for a single-storey extension floor

    Damp-proof membrane

  • Damp-proof membrane laid along a new extension wall

    Damp-proof membrane

Walls going up 4 photos

  • Concrete lintels and new blockwork on a single-storey extension

    Lintels and blockwork

  • Lintels set out on new blockwork for a single-storey extension

    Lintels and blockwork

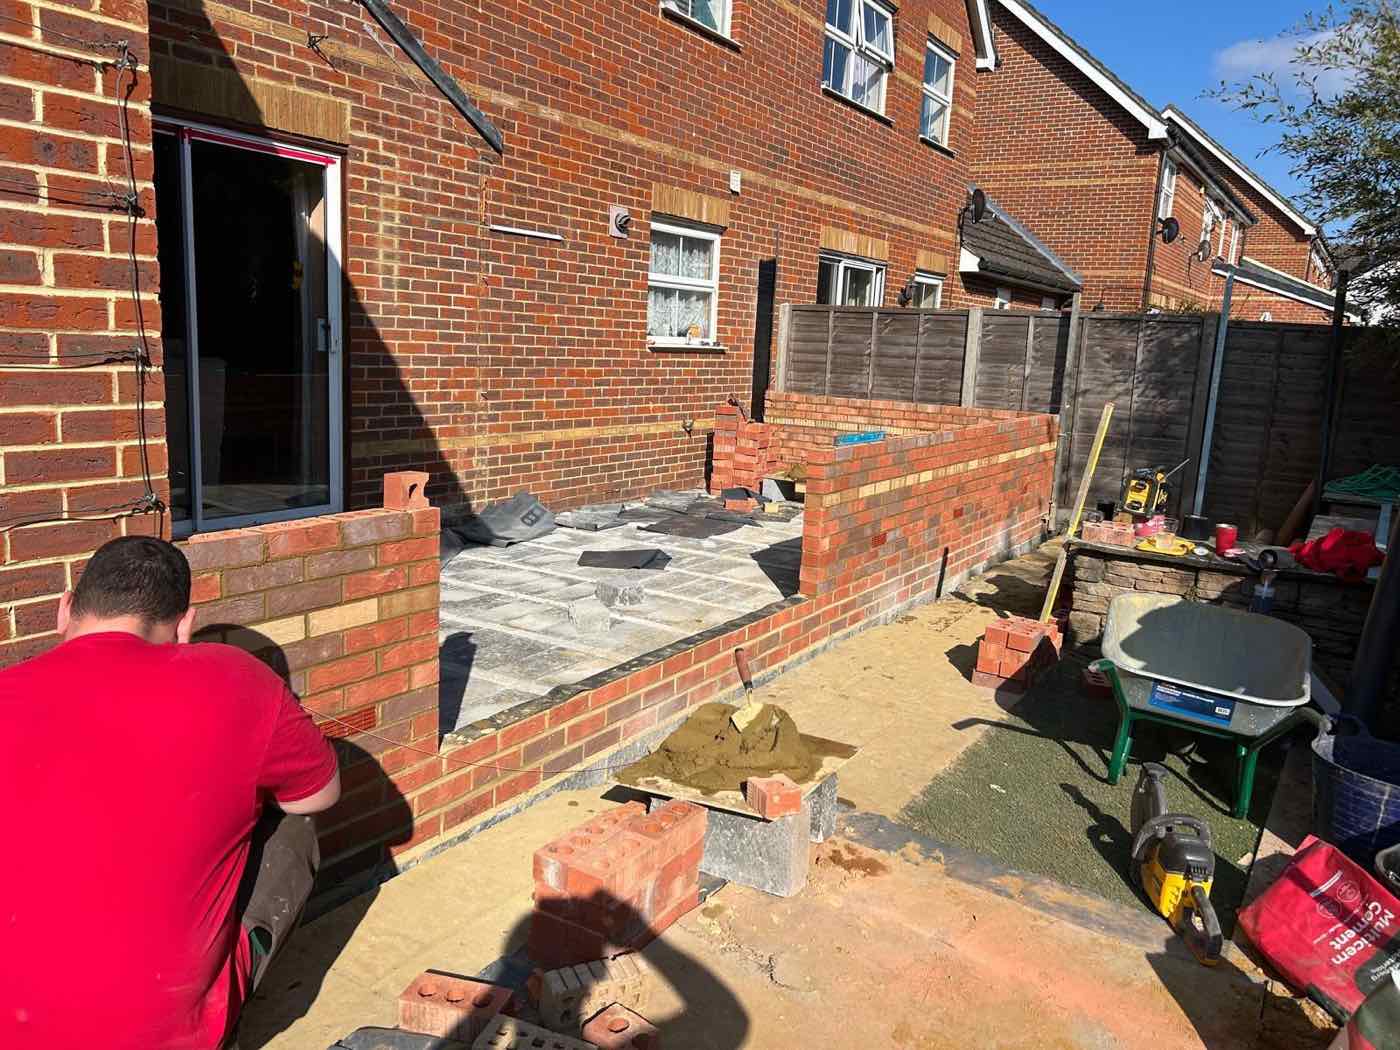
  • Bricklaying on a single-storey rear extension

    Bricklaying

  • Bricklayer building the walls of a single-storey extension

    On site

Brickwork 4 photos

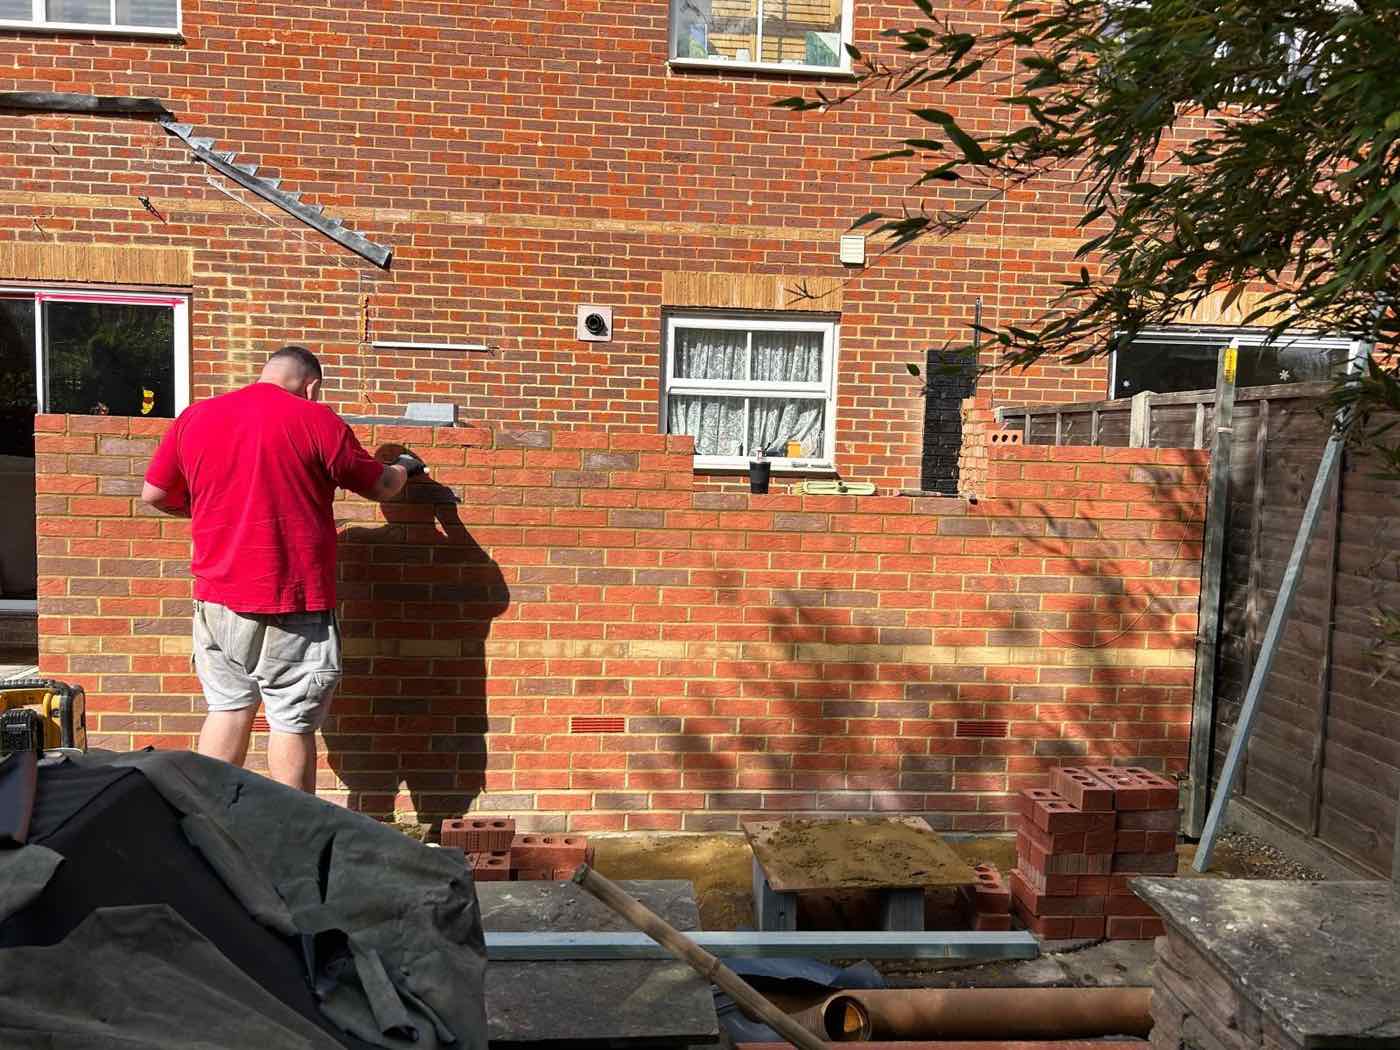
  • New red brick walls built up to window height

    Brickwork going up

  • Facing brickwork on a single-storey extension

    Brickwork

  • Side wall of a single-storey brick extension

    Side wall

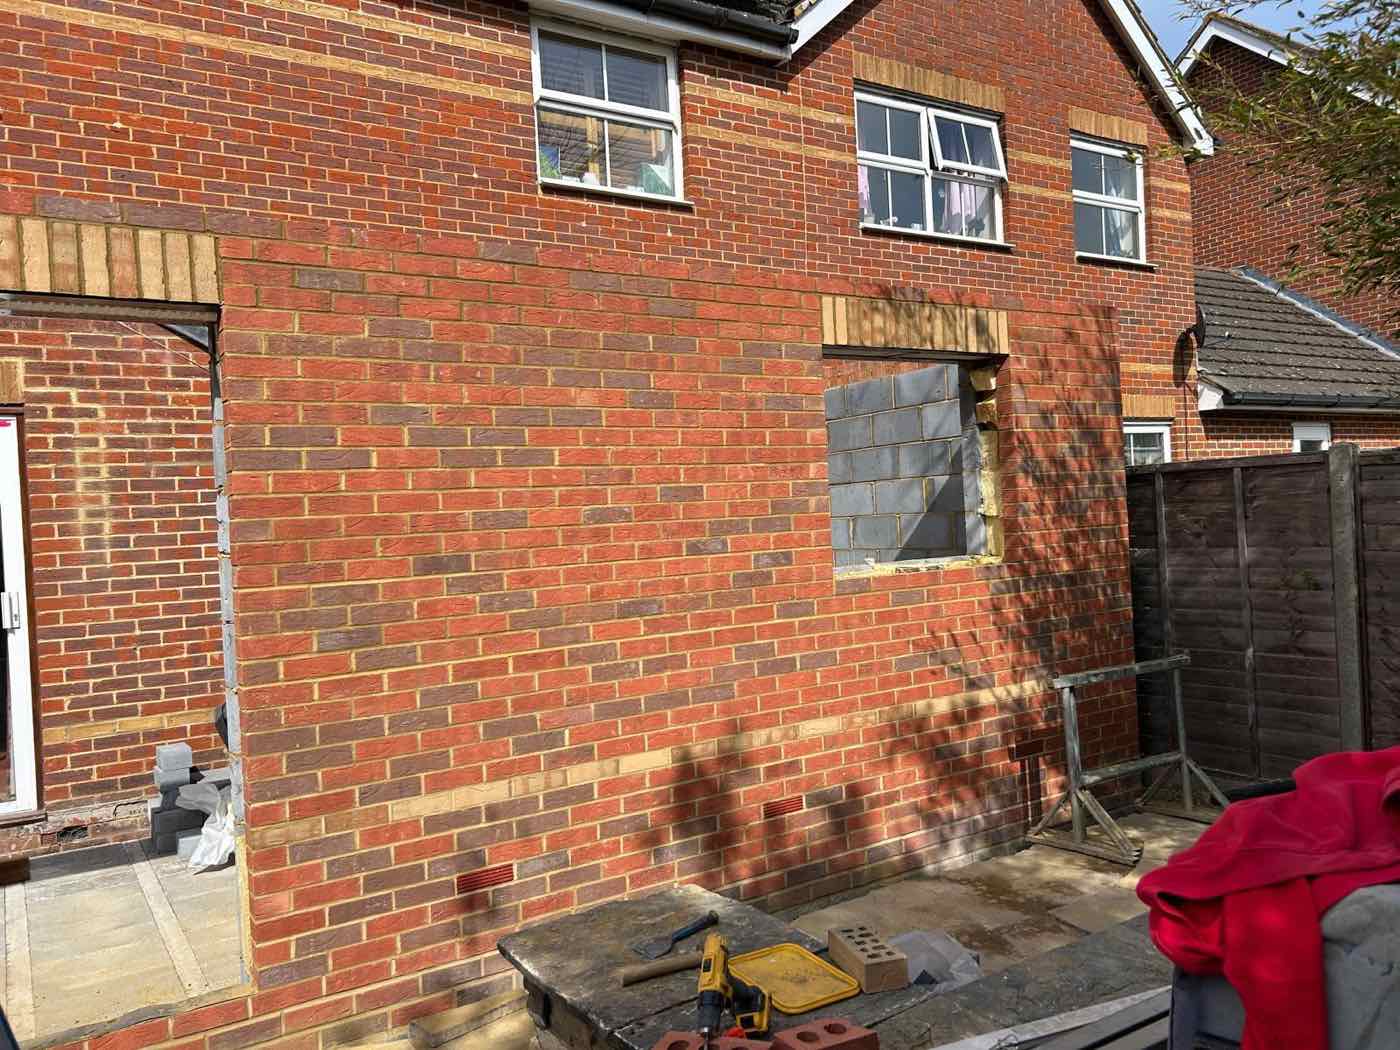
  • Single-storey extension brickwork with window openings

    Brick shell with window openings

Foundations & groundworks6 photos

The groundwork behind every build: foundation trenches, drainage and steel-reinforced concrete.

Trenches & drainage 3 photos

  • Corner of a dug foundation trench

    Foundation trench

  • Foundation trench lined with formwork boards

    Trench with formwork

  • Drainage pipe laid in a foundation trench

    Drainage

Steel reinforcement 3 photos

  • Reinforced concrete foundations with a steel cage in the trench

    Steel reinforcement

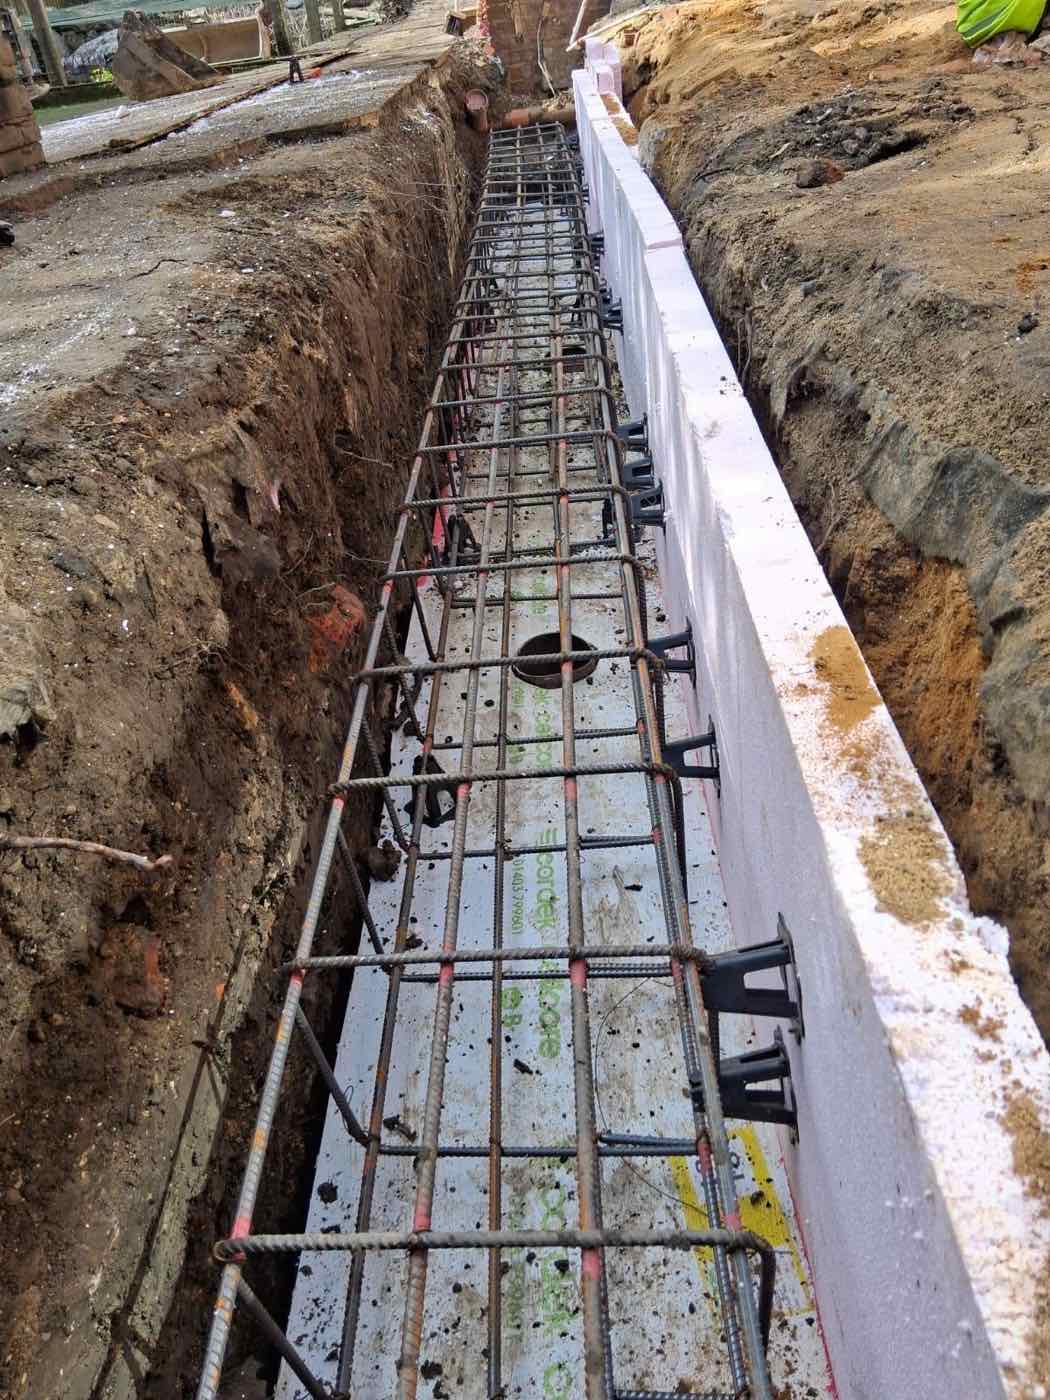
  • Steel reinforcement cage laid in a long foundation trench

    Steel reinforcement

  • Steel cage in a foundation trench ready for concrete

    Steel reinforcement

Patios & paving9 photos

Grey porcelain patios and paths, laid level with spacer clips, with brick raised beds.

Laying 4 photos

  • Grey porcelain patio slabs being laid

    Laying the patio

  • Porcelain patio being laid on a mortar bed

    Laying the patio

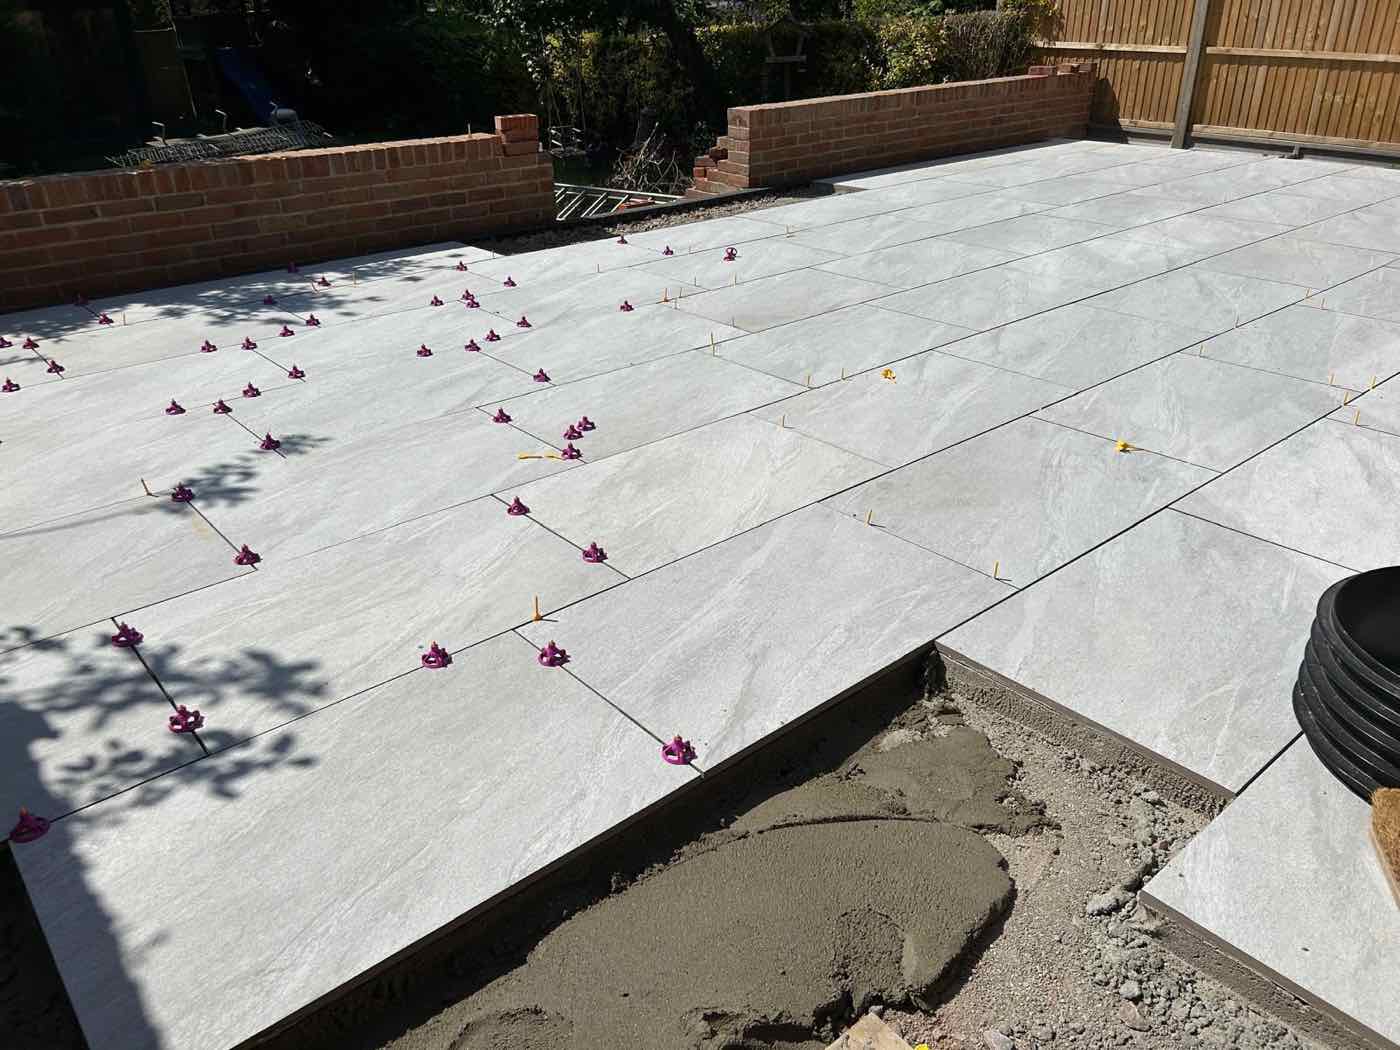
  • Grey porcelain patio slabs being laid with levelling clips

    Levelling clips

  • Grey porcelain patio slabs

    Grey porcelain

Finished 5 photos

  • Porcelain patio with brick raised beds

    Brick raised beds

  • Grey porcelain paving along a side path

    Side path

  • Finished porcelain patio seen from the garden

    Finished patio

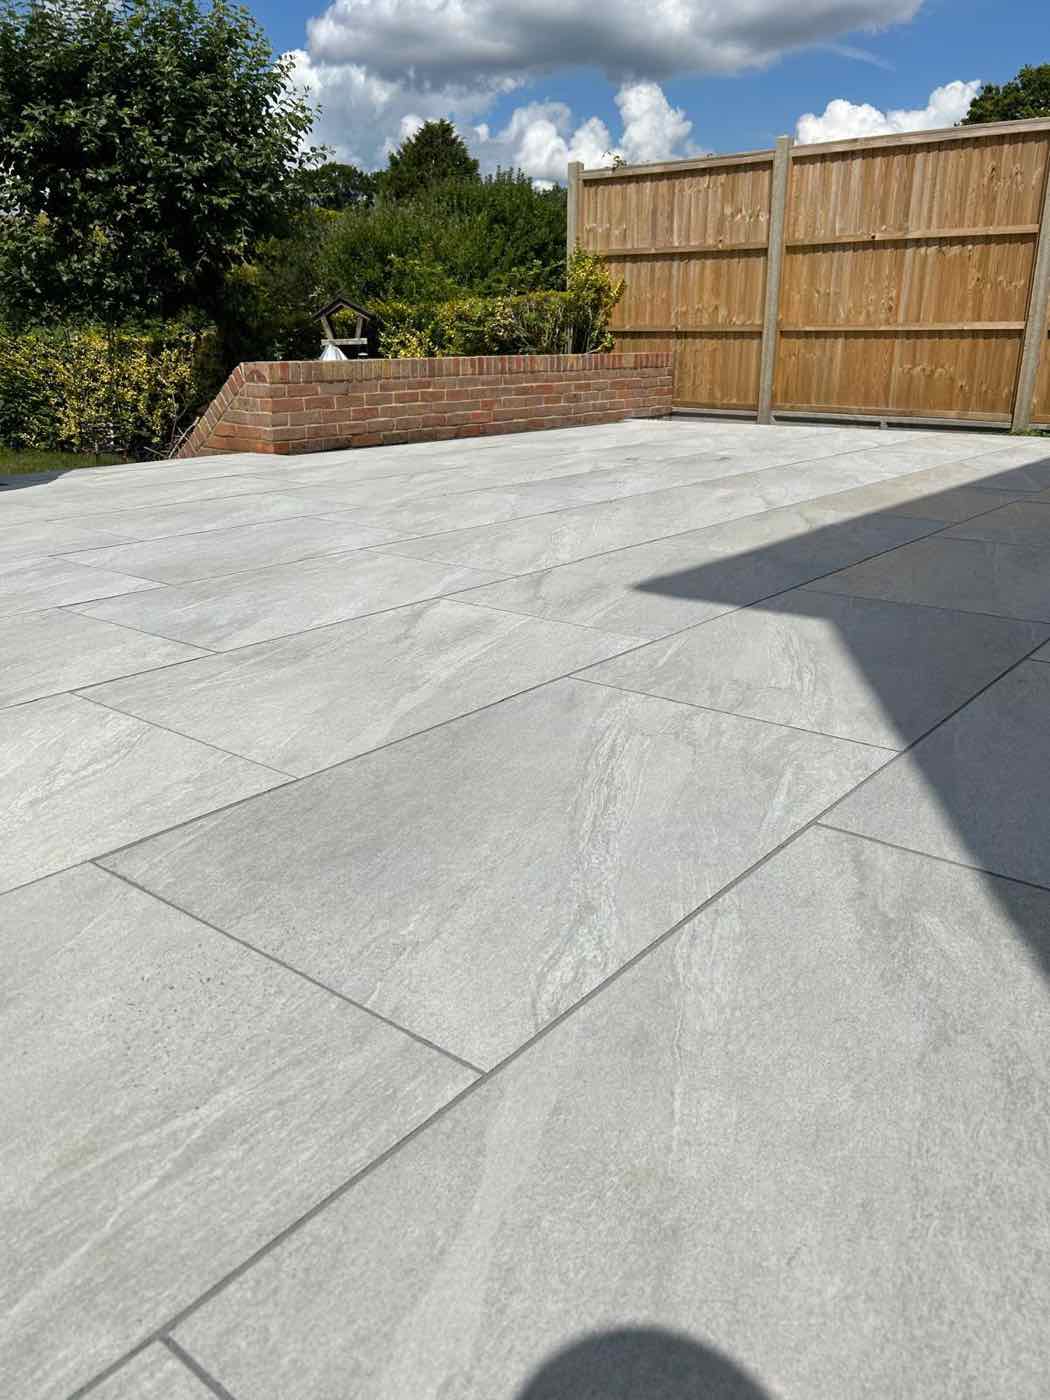
  • Completed grey porcelain patio

    Finished patio

  • Completed grey porcelain patio with a new timber fence

    Finished patio

Brick walls6 photos

New red brick garden walls, enclosures and side walls.

Building 3 photos

  • Red brick garden wall being built beside a house

    Building the wall

  • New red brick garden wall seen from the side

    Garden wall

  • New brick wall along a side passage

    Side passage wall

Finished 3 photos

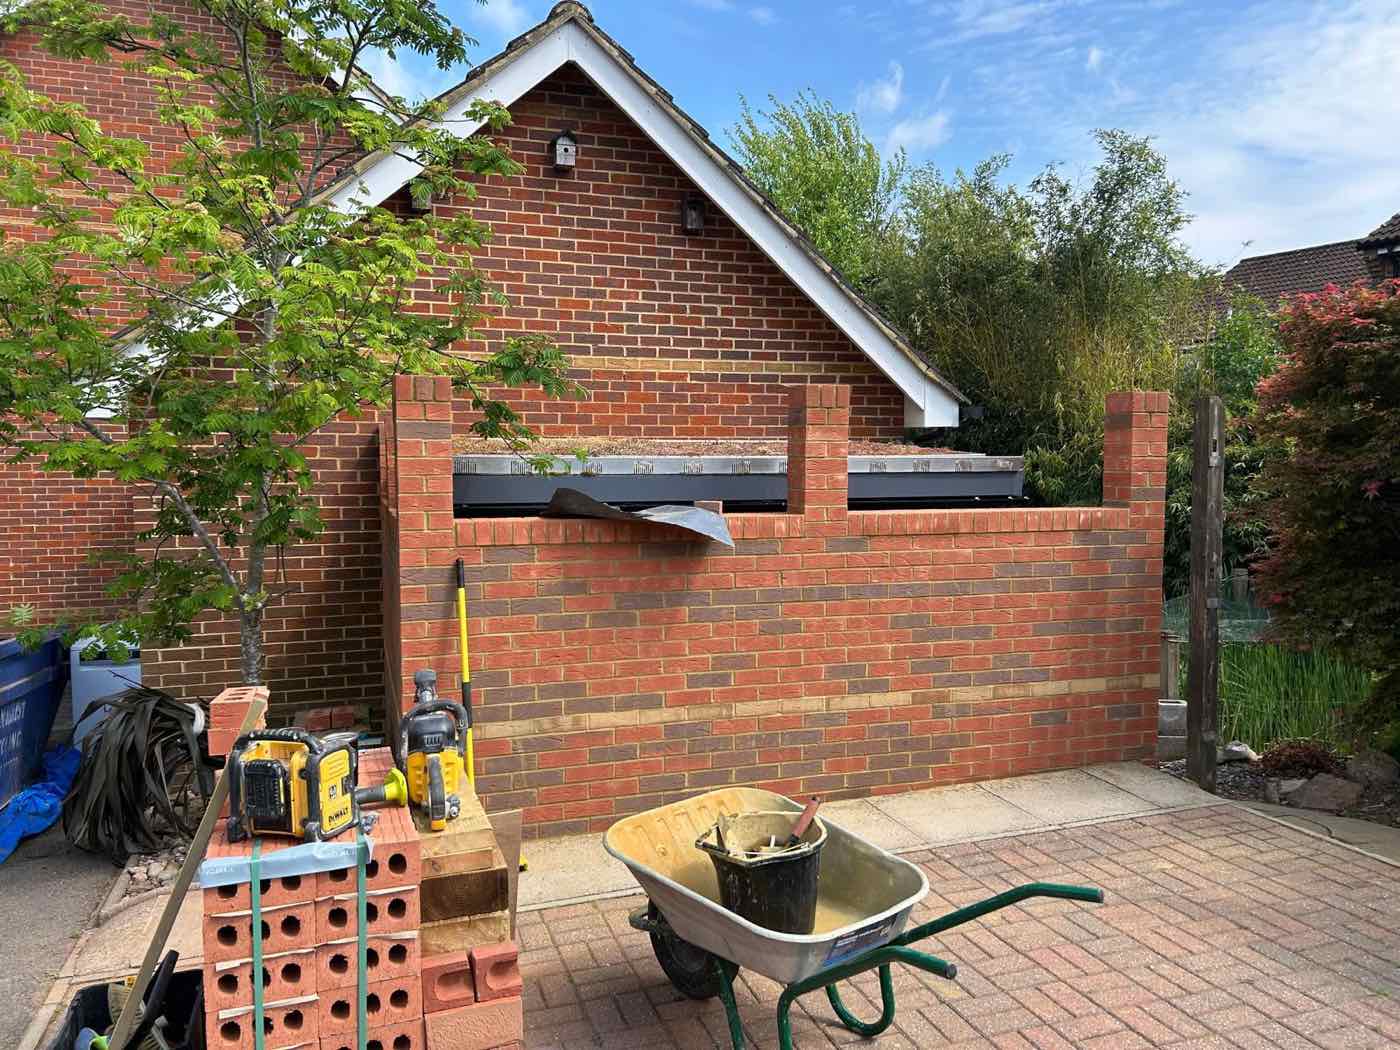
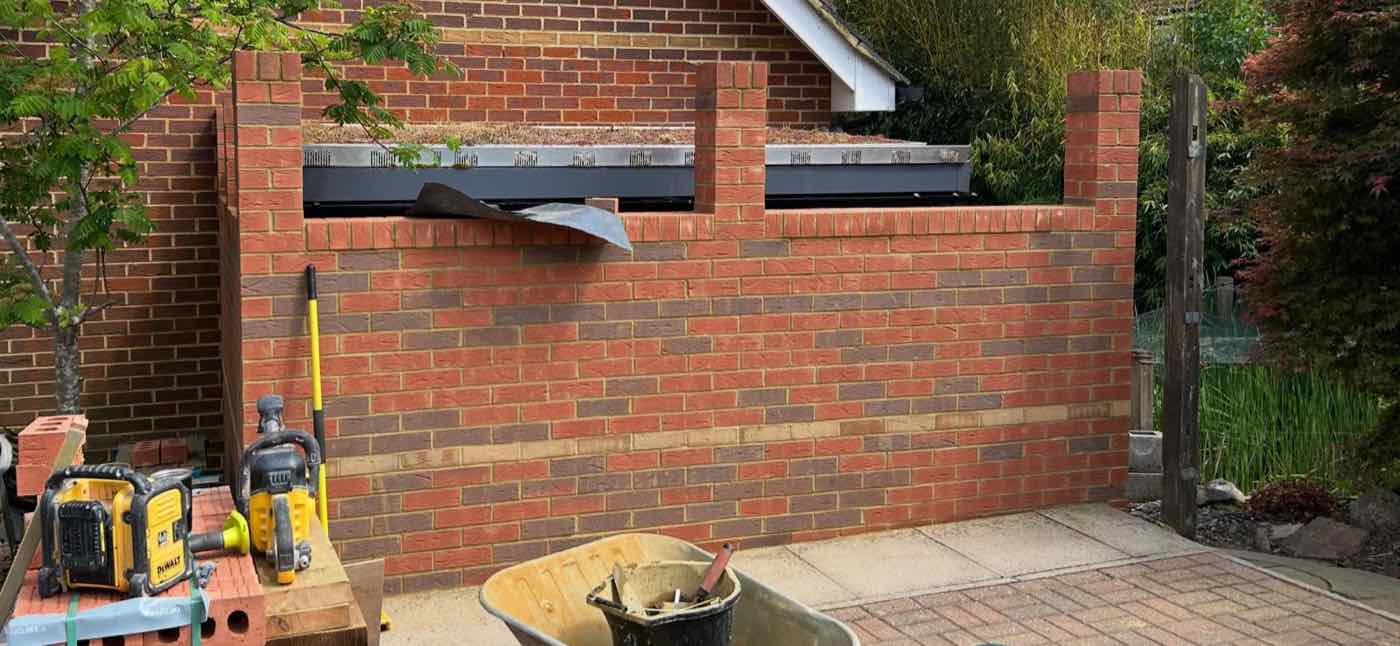
  • New red brick garden wall enclosure

    Garden enclosure

  • Red brick garden enclosure walls

    Garden enclosure

  • Finished red brick garden wall enclosure

    Finished enclosure

Get in touch

Planning a project like these?

Whether you have detailed plans or are just beginning to explore your options, we would be delighted to discuss your ideas.

Message Matt on WhatsApp

Send us an enquiry

Type of project

Rather talk? Call the office on 01737 221574. See how we use your details in our privacy policy.

WhatsApp
Call the office WhatsApp Matt